

ORU campus housing
From your first year on campus to apartment-style living as an upperclassman, ORU offers residence hall options designed to enhance your college experience. Explore each residence hall below for room dimensions, furniture specifications, amenities, and everything you need to prepare for move-in. Click here for basic room amenities.
CLAUDIUS PRISCILLA ROBERTS & ELLIS MELVIN ROBERTS HALL
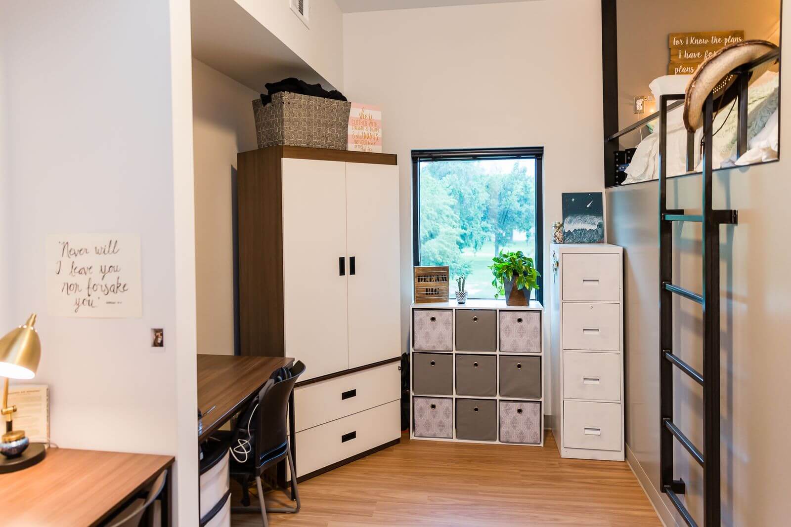
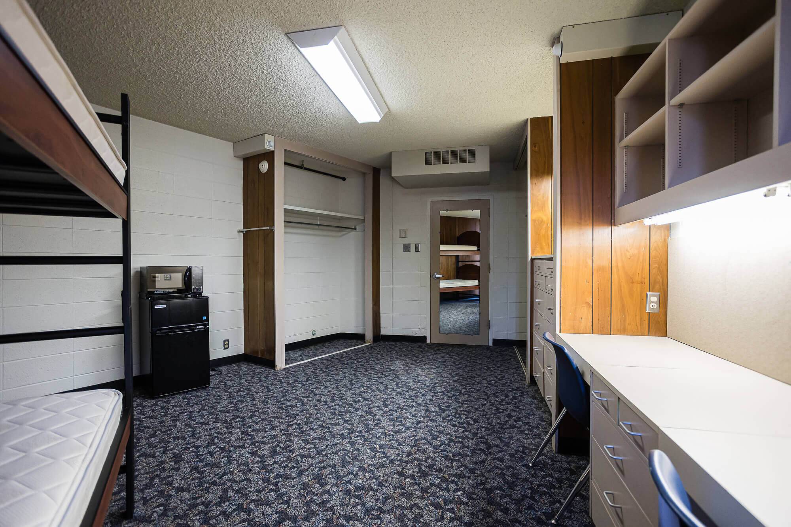
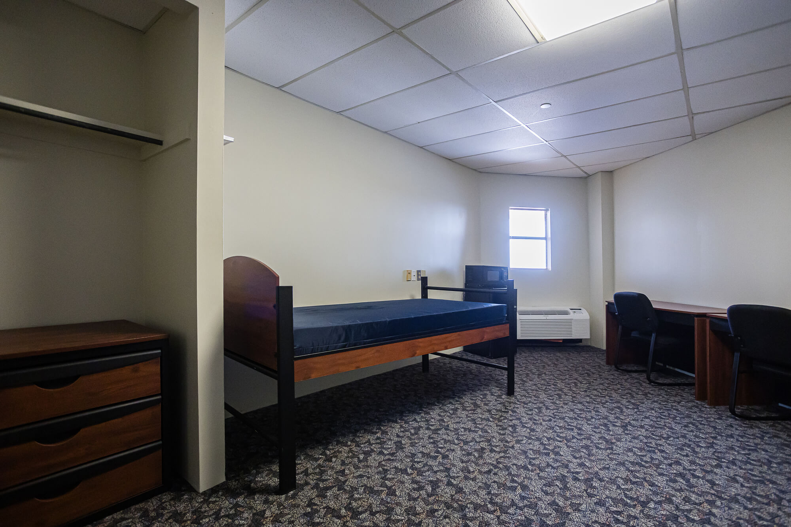
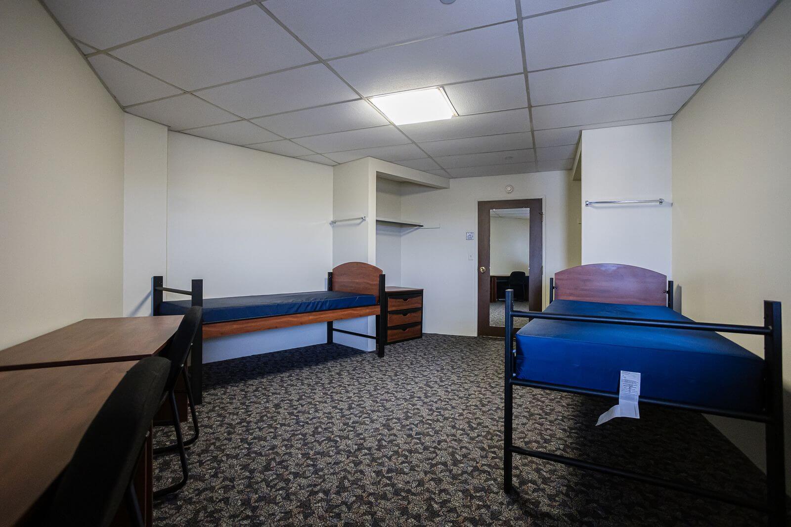
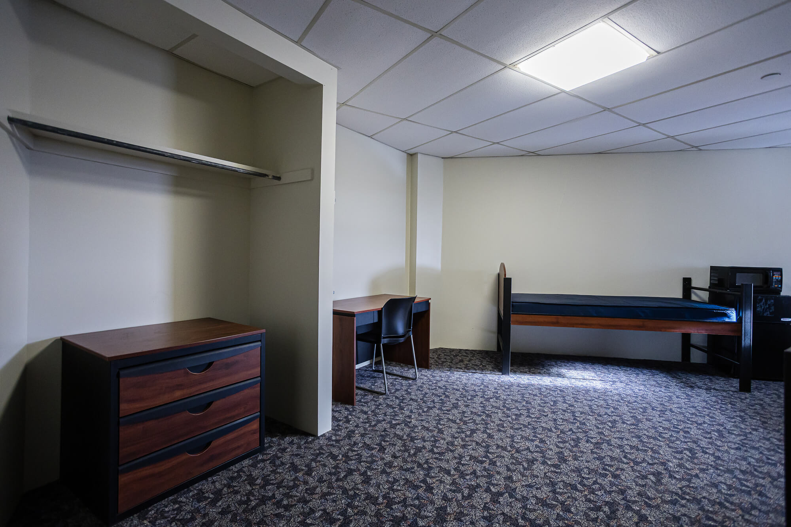
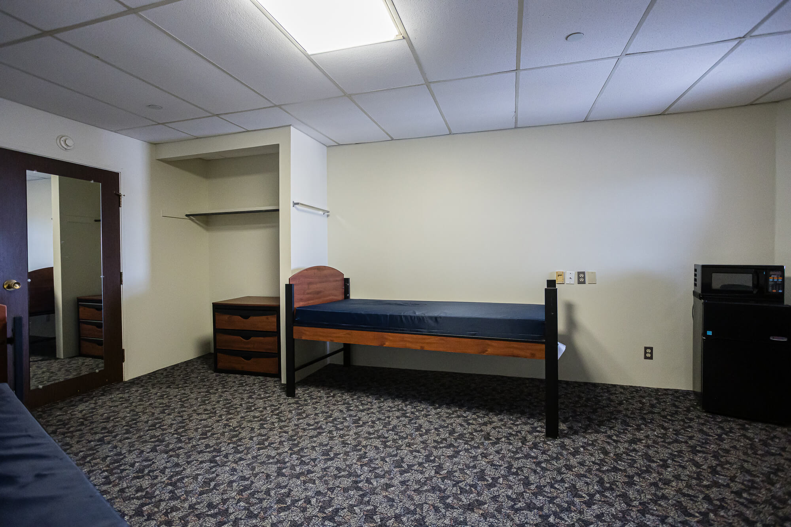
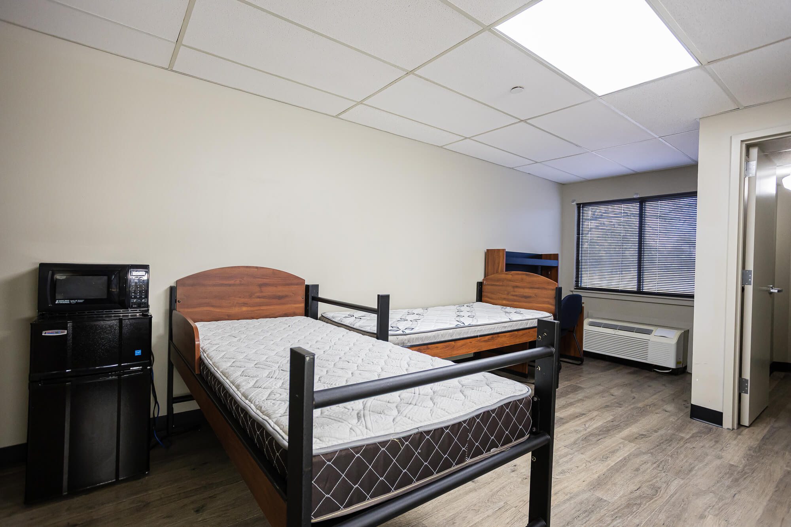
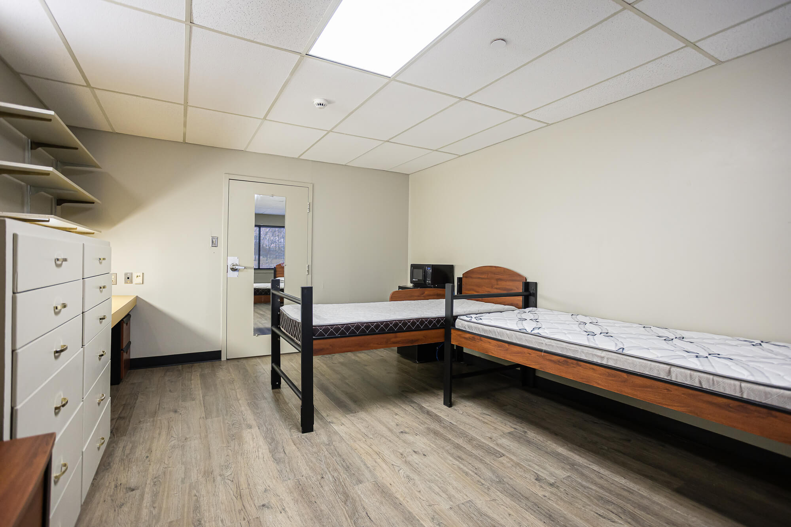
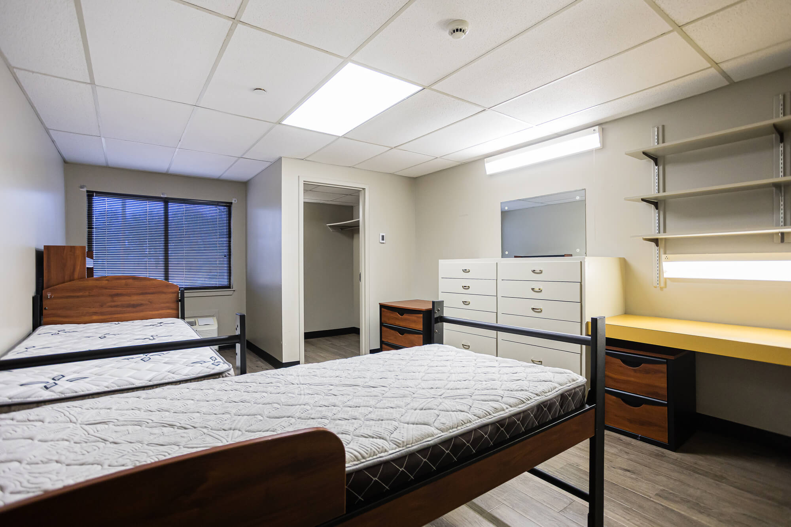
Claudius and EMR houses approximately 30 students on each wing/floor. The standard room size measures roughly 11.5ft x 16ft. Rooms located at the end of the hallway measure roughly 14ft x 13ft.
CLAUDIUS
Claudius was named after Chancellor Roberts' mother. It's 7-floors houses up to 550 women. The 1st floor, east wing of Claudius, serves as home to the International Student Center. Claudius is dedicated to our First-Year Residential Experience and offers residents opportunities to participate in activities designed to acclimate them to all that ORU has to offer.
EMR
EMR is a 7-floor high-rise residence hall for 550 men, similar in design to Claudius. EMR houses the Campus Post Office and Student Health on the first floor. EMR is dedicated to our First-Year Residential Experience and offers residents opportunities to participate in activities designed to acclimate them to all that ORU has to offer.
ROOM SPECS
CEILING
- Height - 104 Inches Floor to Ceiling
BED FRAME
- Length - 86 Inches from Head to Foot
- Width - 38 Inches from Side to Side
- Height - 18 Inches from the Floor
MATTRESS
- Depth - 8.5 Inches
- Length - 79 Inches
- Twin XL Bedsheets are recommended
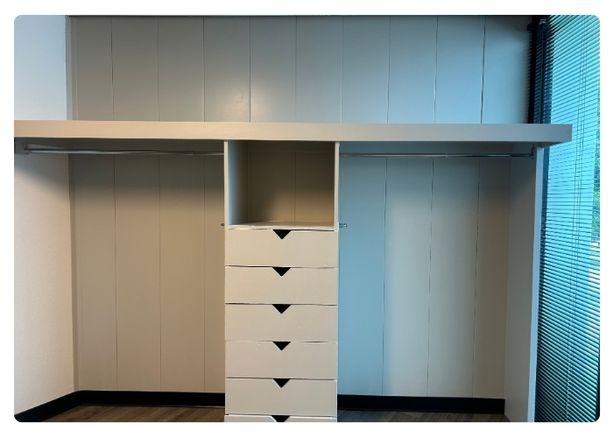
LOFT
- Depth - 25 Inches from Front to Back
- Width - 119 Inches in Front, 107 Inches in Back
- Height - 31 Inches
CLOSET BUILT-IN CUBBY HOLE
- Depth - 24 Inches from Front to Back
- Width - 22 Inches from Side to Side
- Height - 20.5 Inches
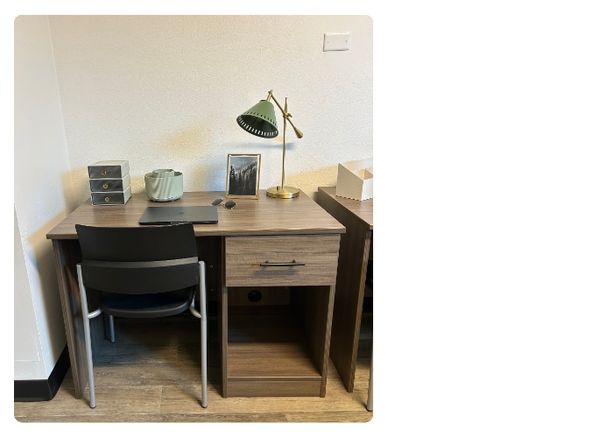
DESK
- Depth - 24.5 Inches from Front to Back
- Width - 42 Inches from Side to Side
- Height - 30 Inches from Floor to Top Surface
CUBBY IN DESK
- Depth - 22 Inches from Front to Back
- Width - 15 Inches from Side to Side
- Height - 17 Inches
WINDOW
- Width - 63 Inches from Side to Side
- Height - Floor to Ceiling
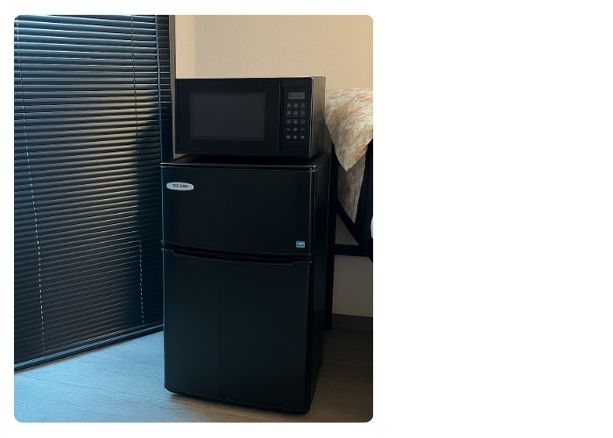
MICROWAVE
- Depth - 12 Inches from Front to Back
- Width - 18 Inches from Side to Side
- Height - 12 Inches from Top to Bottom
MINI REFRIGERATOR
- Depth - 20 Inches from Front to Back
- Width - 18.5 Inches from Side to Side
- Height - 32 Inches from Top to Bottom
DOOR
- Depth - 1.5 Inches from Front to Back
- Width - 29.5 Inches from Side to Side
- Height - 79 Inches
WHAT CAN YOU EXPECT ON YOUR FLOOR?
One of the best parts of living on campus is the people you'll meet. Each residence hall wing has a Resident Advisor (RA) who is there to help you navigate campus life, connect with your community, and make your transition to ORU a smooth one. Your RA hosts a weekly hall meeting, and each wing also has a Chaplain who is available to provide spiritual encouragement and support.
NIKO HALL
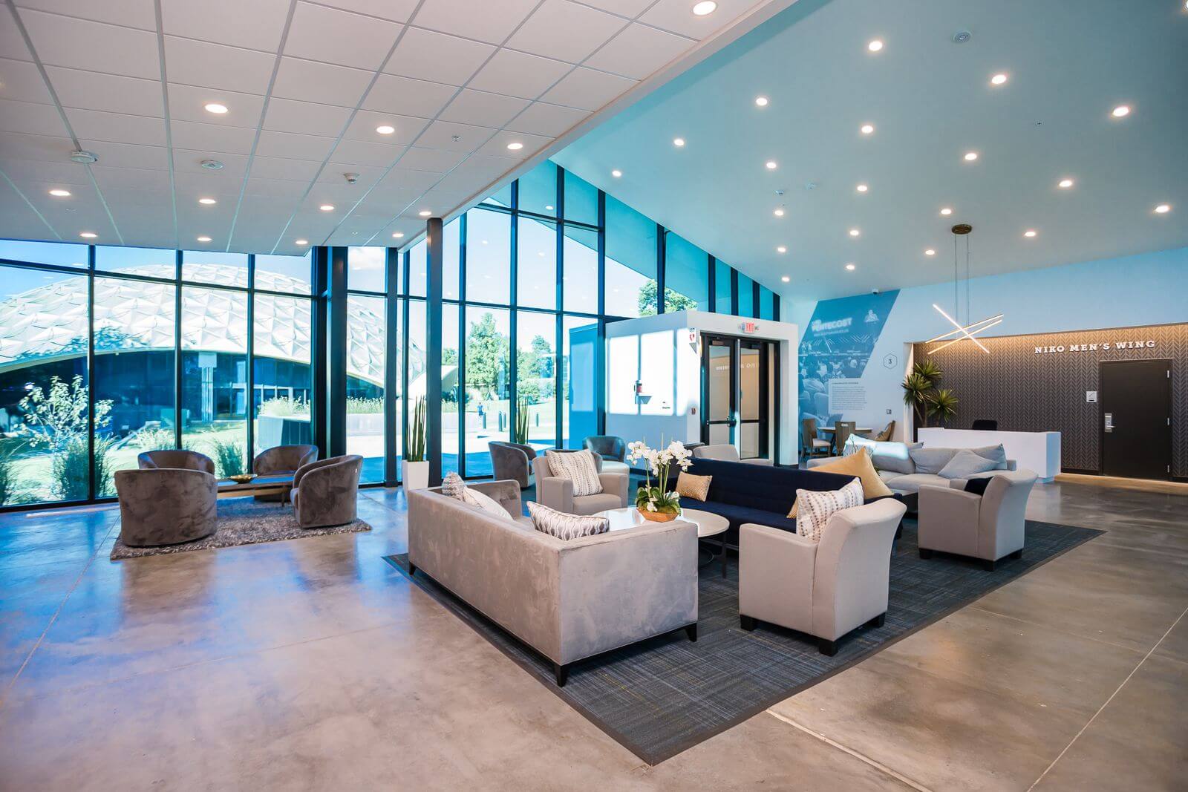
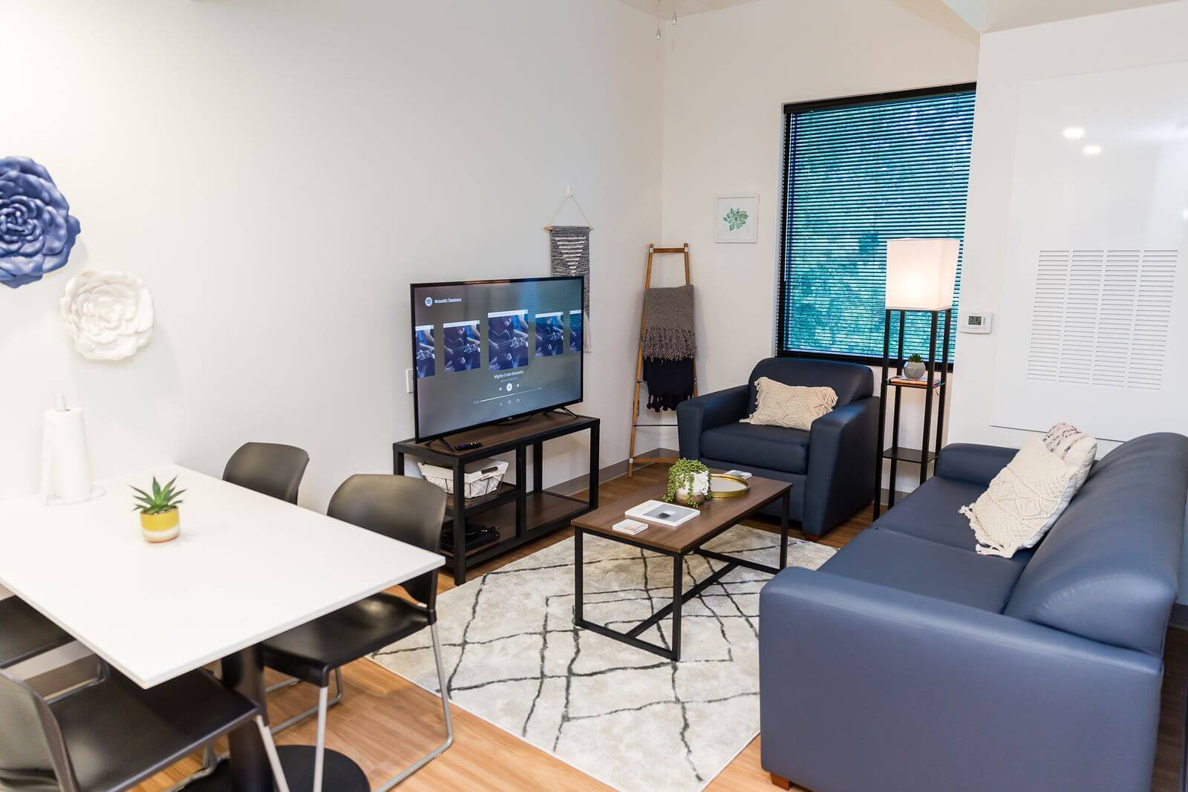
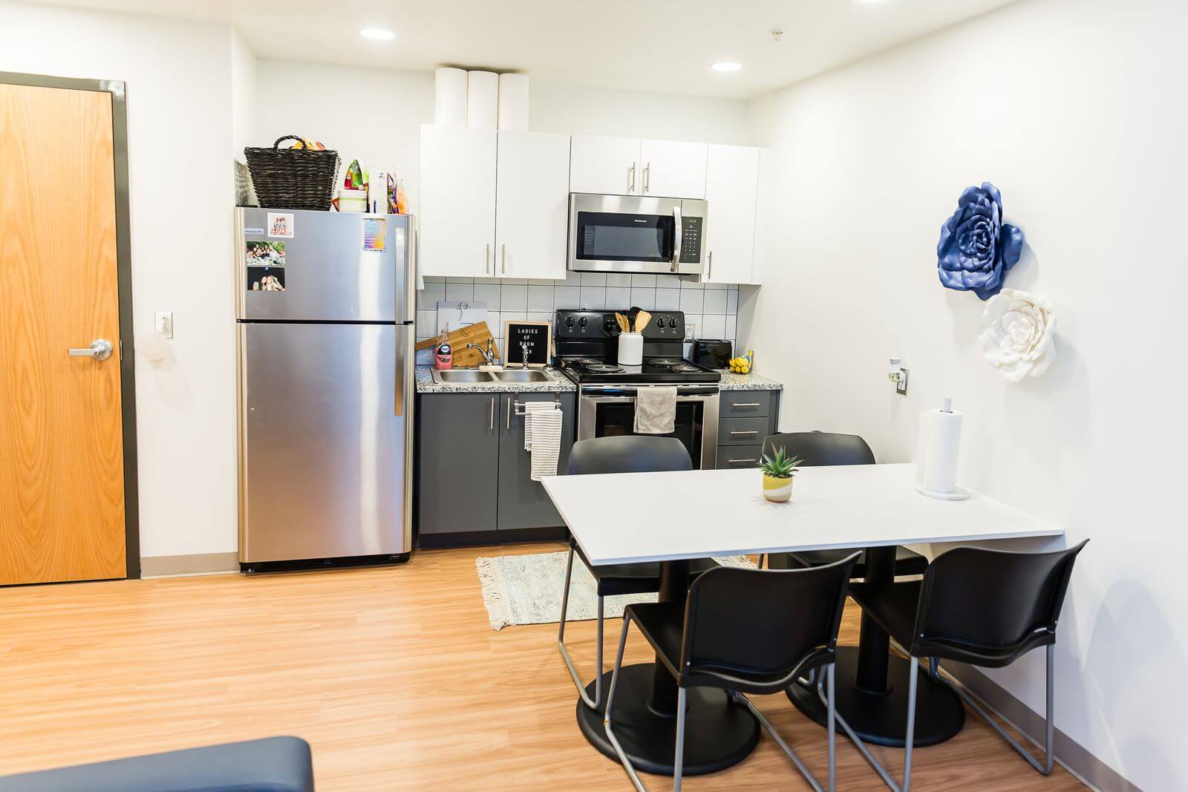
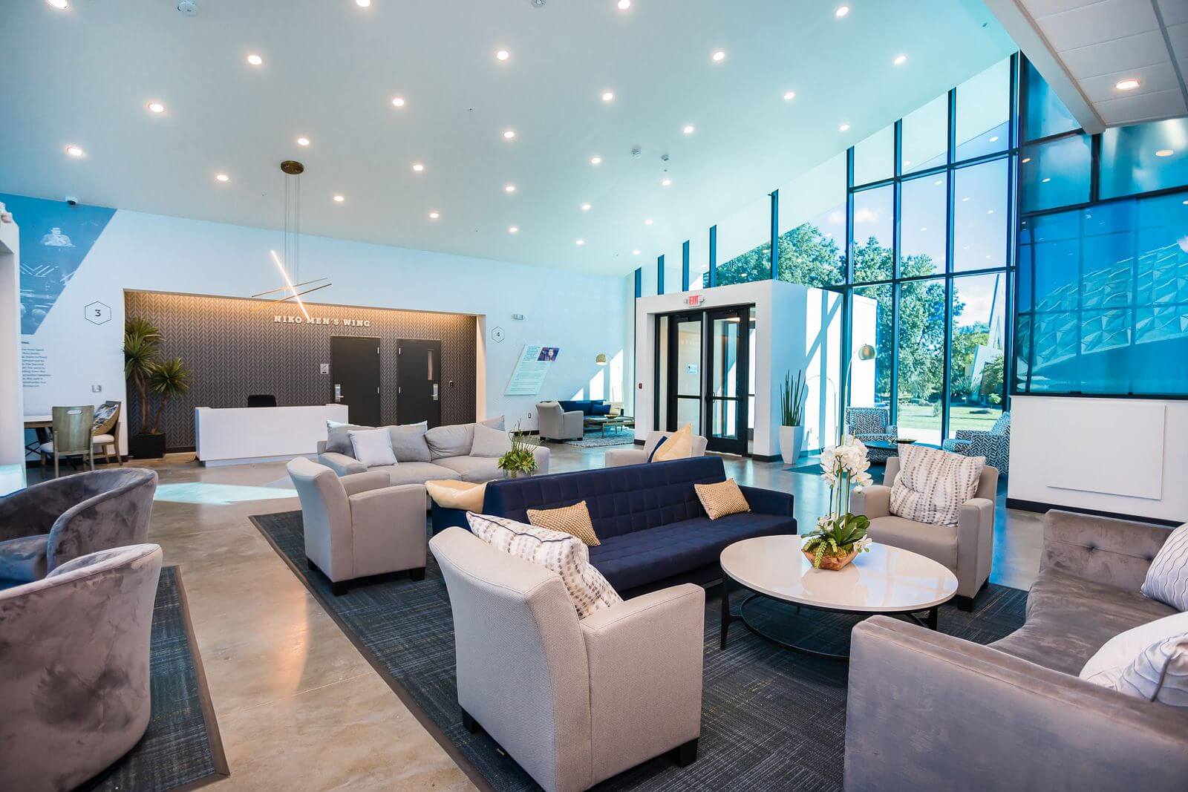
Niko Hall is ORU's apartment-style residence hall for men and women, combining modern amenities with a convenient location near the library, Welcome Center, and the iconic Healing Hands.
The residence accommodates 104 men and 136 women, with the options for both dormitory-style and apartment-style living.
 |
 |
 |
 |
 |
 |
APARTMENT-STYLE UNITS FEATURE
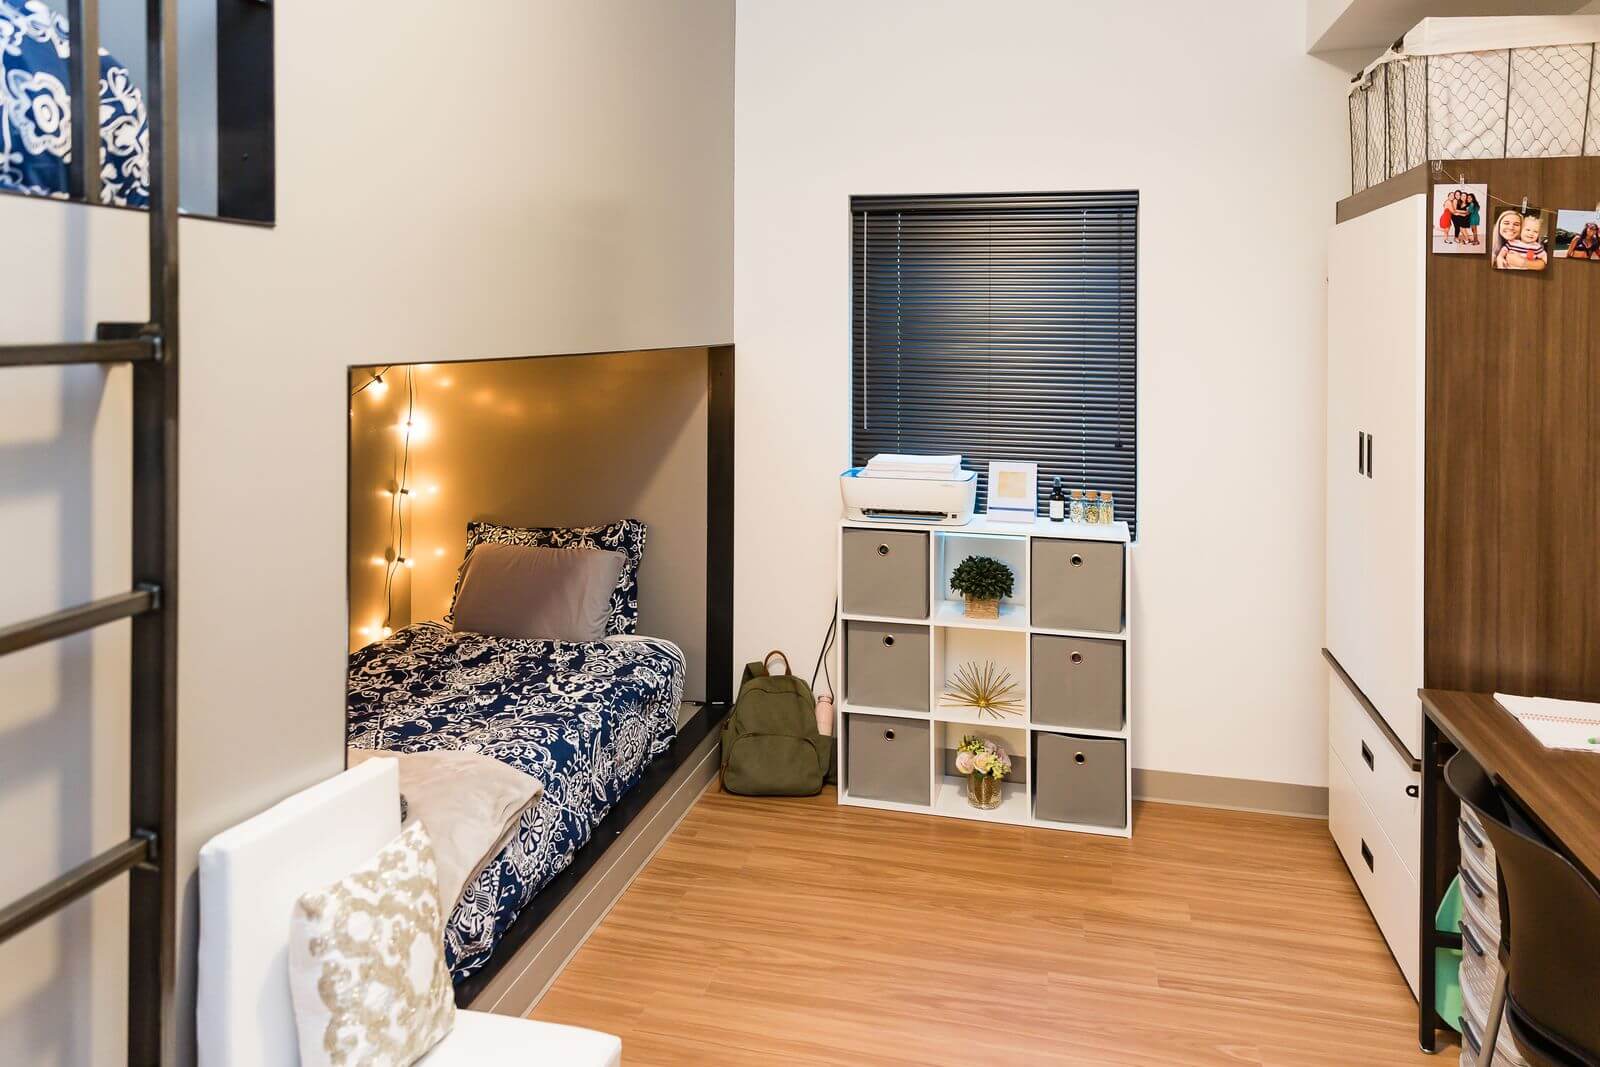
- Two bedrooms with four beds (two per bedroom)
- A private bathroom
- An in-unit washer and dryer
- A full kitchen
DORMITORY-STYLE ROOMS FEATURE
- Two beds per room
- Shared bathrooms and showers
- Shared laundry facilities
- A community kitchen located on the 4th floor
NEW UPPERCLASSMAN RESIDENCE HALLS

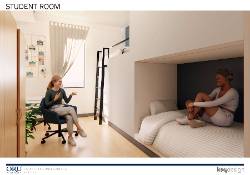
Our newest residence hall, opened in Fall 2026, is conveniently connected to the Daystar Dining Hall, providing easy access to campus dining and community spaces. The facility features suite-style living with each suite designed to house four students. Each suite unit includes two bedrooms, a shared bathroom, a vanity, and a comfortable living room for fellowship and rest.
 |
 |
 |
 |
 |
 |
MICROWAVE
- Depth - 11.5 Inches from Front to Back
- Width - 27 Inches from Side to Side
- Height - 10 Inches
COMPACT REFRIGERATOR
- Depth - 20 Inches from Front to Back
- Width - 19 Inches from Side to Side
- Height - 45 Inches
 |
SUSIE VINSON HALLThis star-shaped hall, a 9-story member of Quad Towers. It houses 244 women. SUSIE NORTHThis hall, previously known as Wesley Luehring, serves as a women's residence hall, mirroring Susie Vinson Hall. It can house up to 244 students and is the residence hall just to the left of the Quad Towers entrance. |
|
|
|
|
|
|
 |
FRANCES CARDONE HALLThis 12-story tower, similar in design to the original 9-story towers, houses 372 women. It is on the far right as one looks toward the entrance of Quad Towers. MICHAEL CARDONE HALLThis 12-story counterpart to Frances Cardone houses 372 men. It is located on the northeast edge of the campus. |
|
|
|
 |
GABRIELLE CHRISTIAN SALEM HALLA 3-story split residence for both 240 women and men. This residence hall offers private bathrooms in each room on its first and second floors. The third floor offers community bathrooms and walk-in closets in each room. |
|
|
|
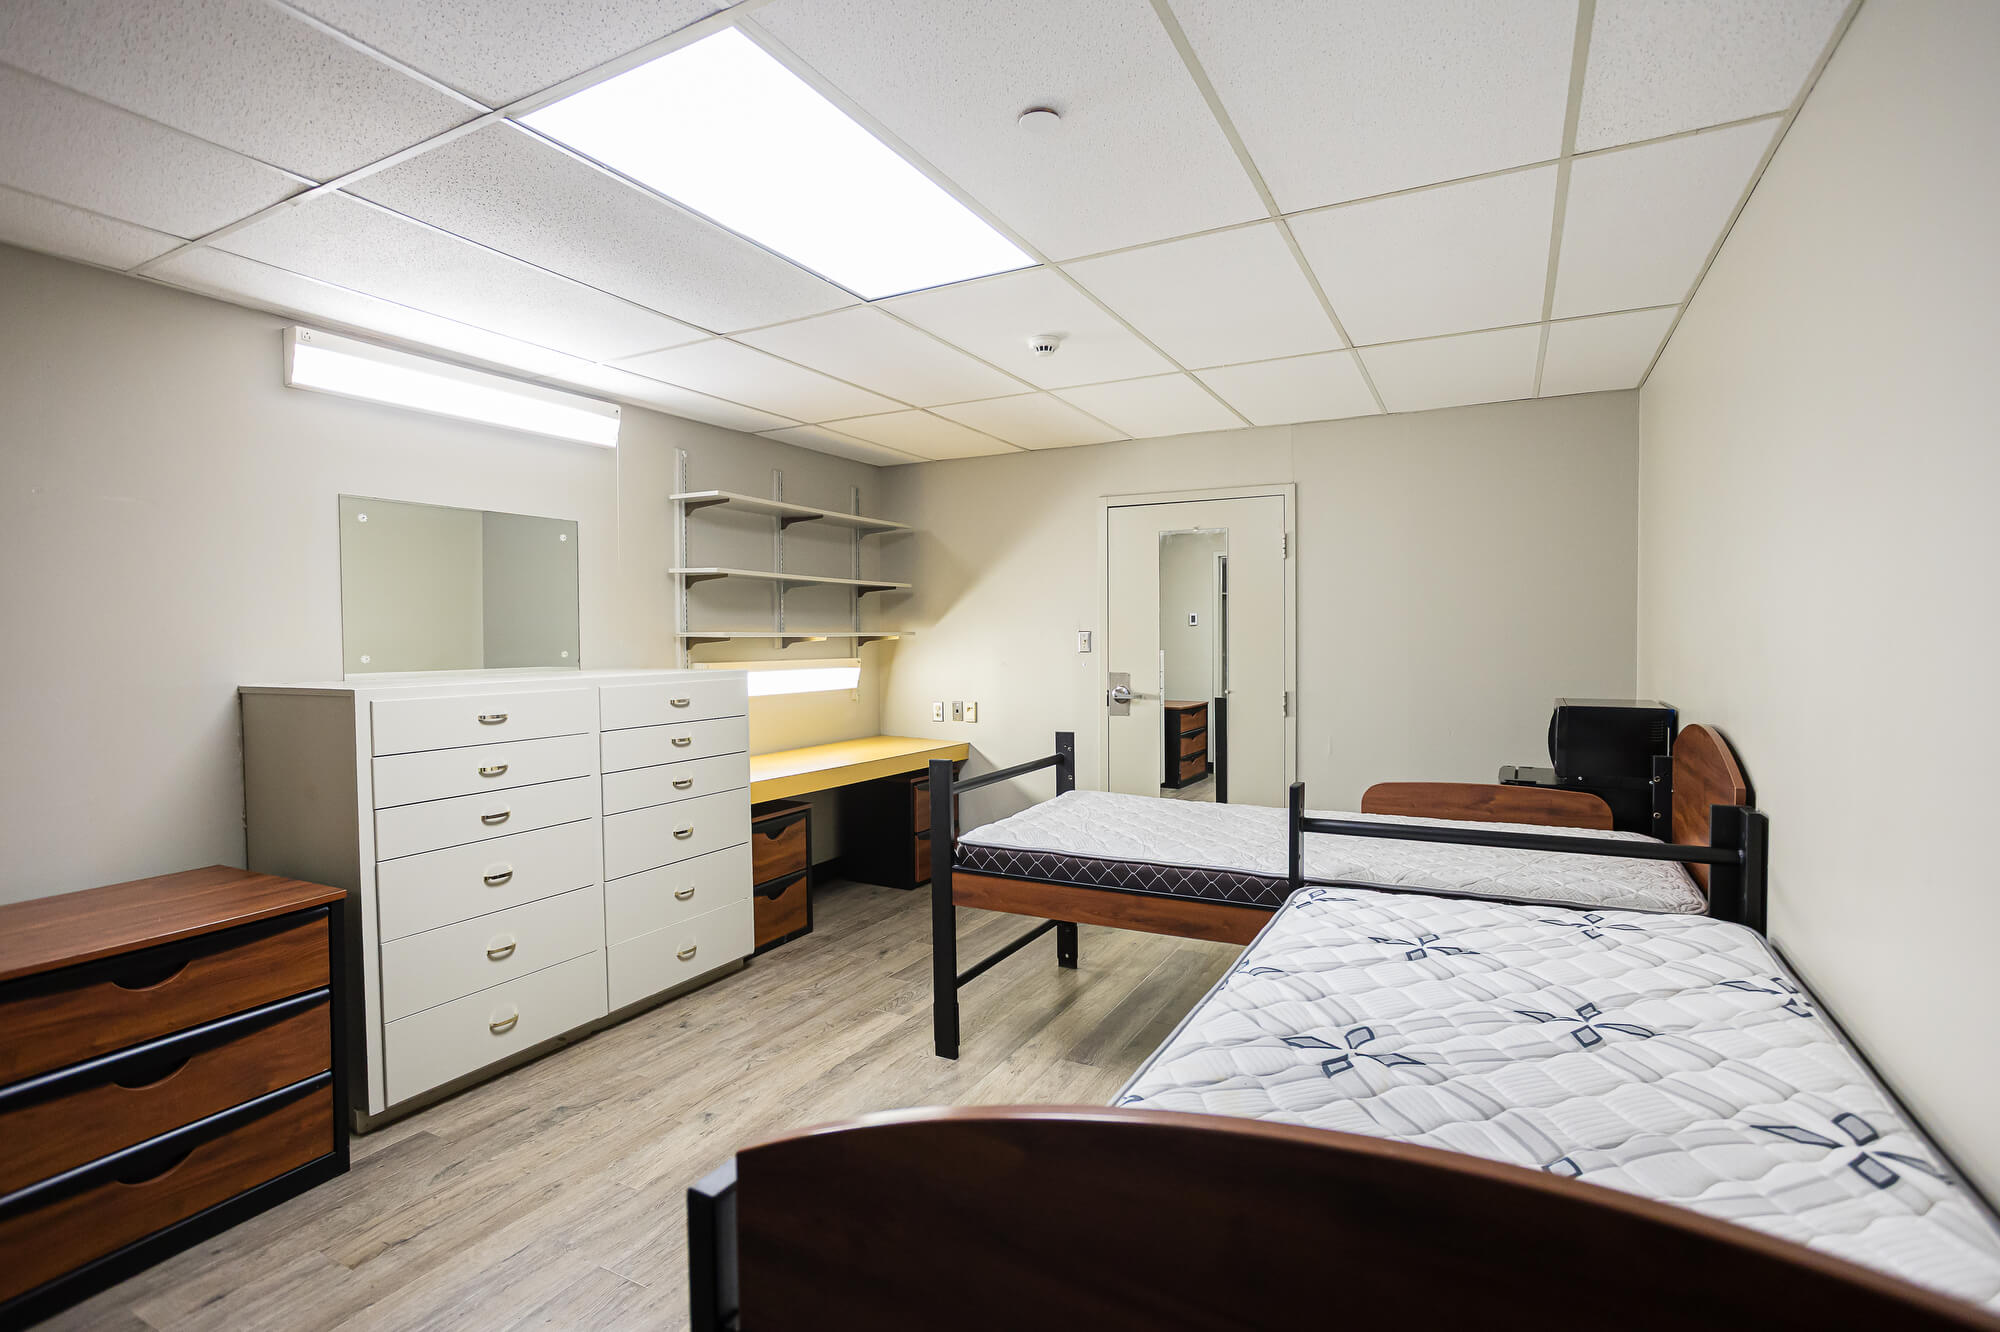
BASIC ROOM AMENITIES
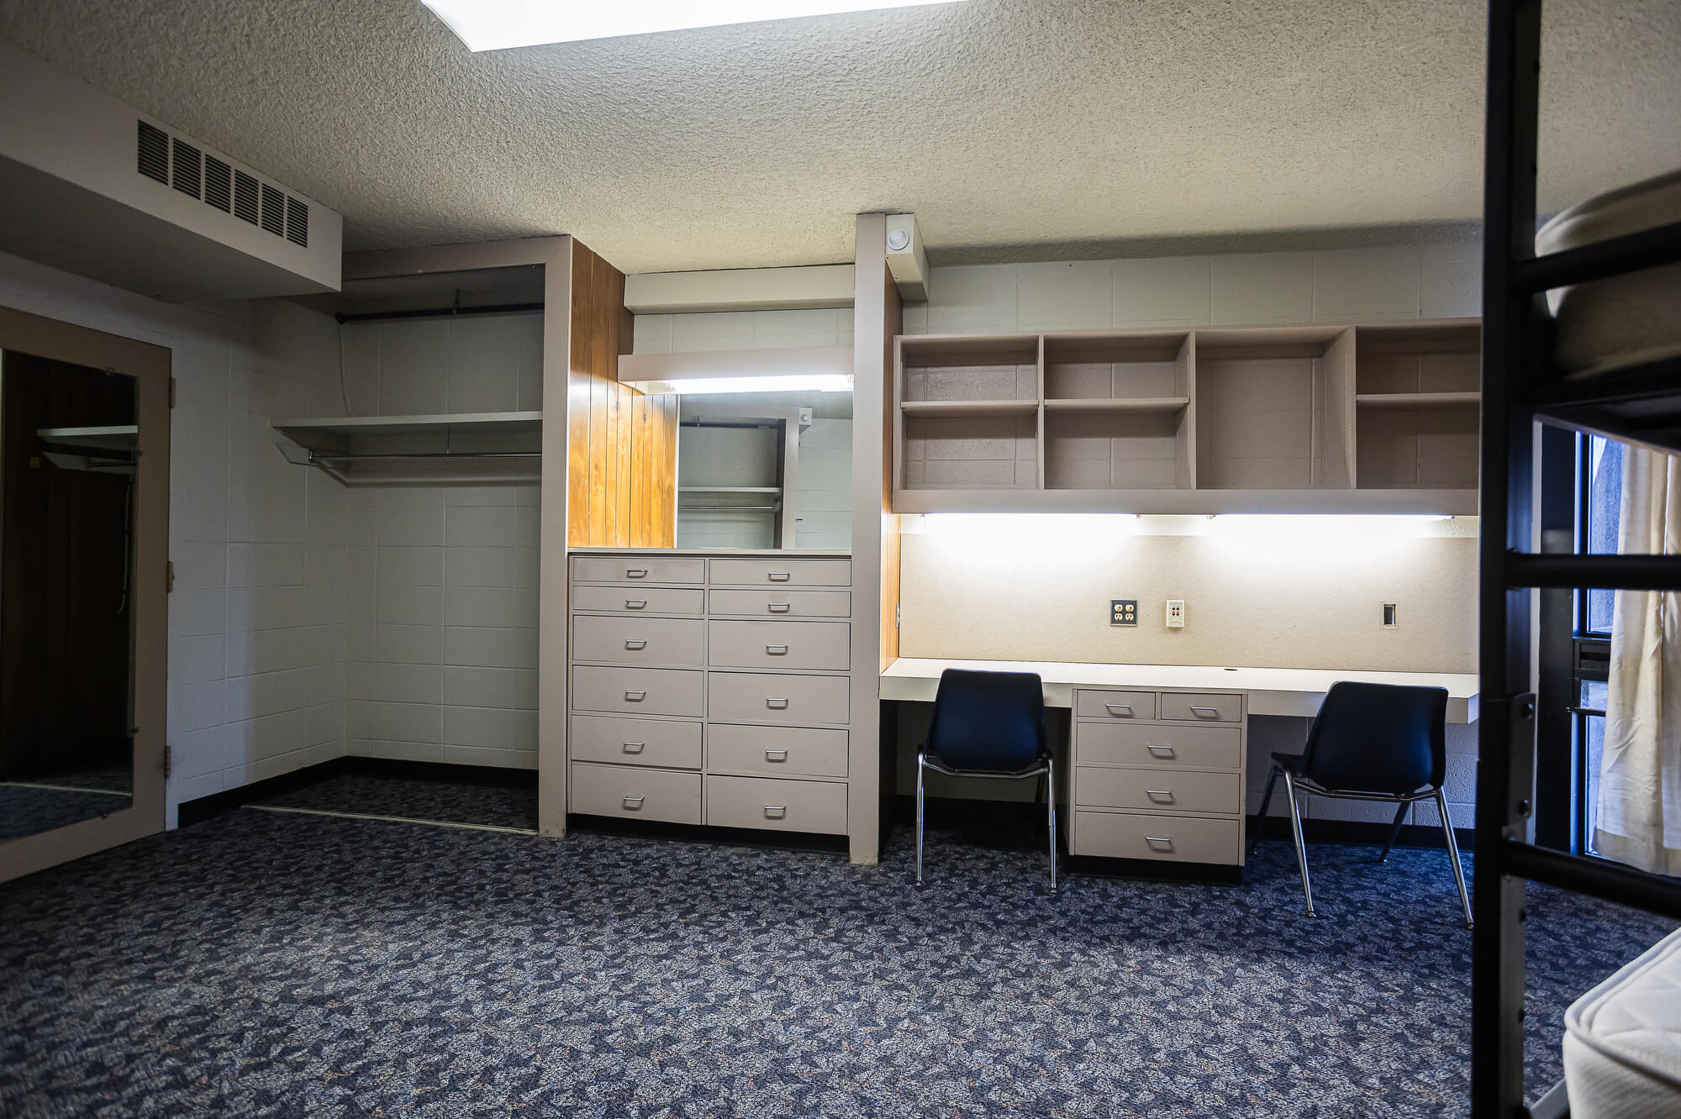
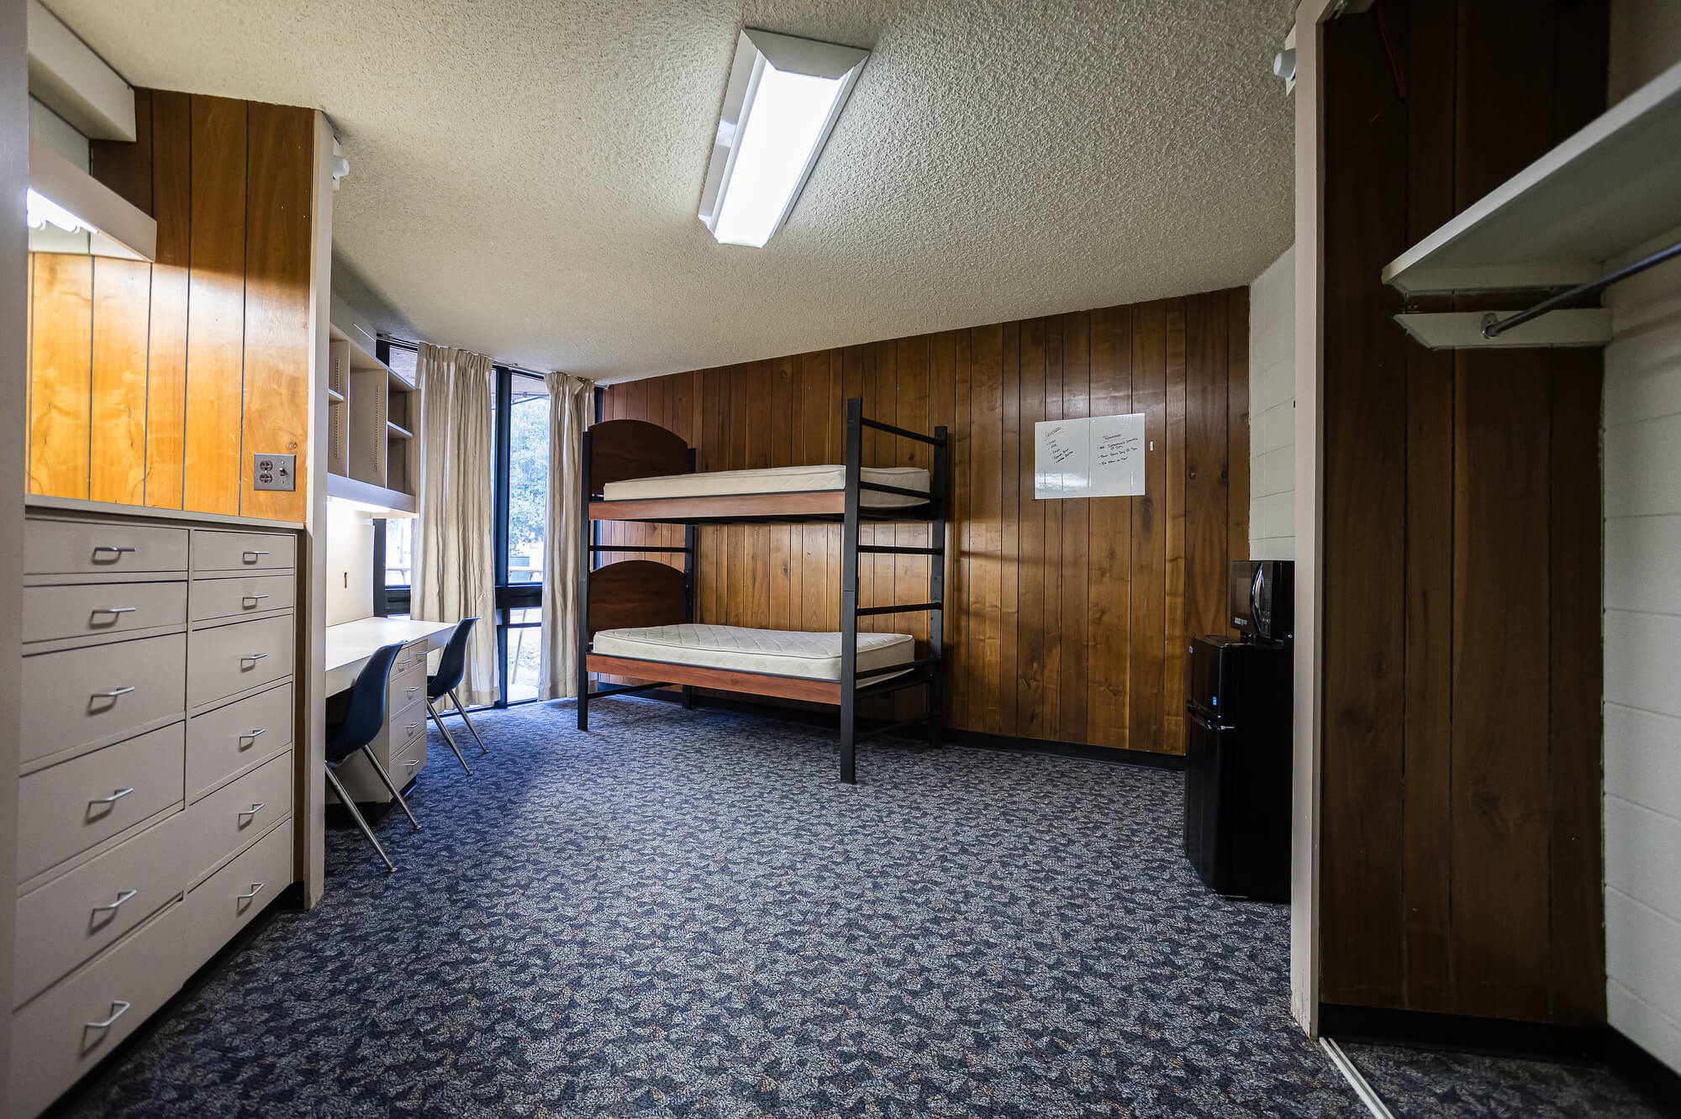
All rooms on campus come equipped with the basics to make your room your "home away from home." Rooms are furnished with extra-long twin beds (80" mattress length), desk chairs, desk areas, dressers, and/or closet or wardrobe space. In addition, rooms are equipped with wall-to-wall carpet or LVT, mini-blinds or drapes, and a MicroFridge® unit.
Laundry facilities are available in each residence hall. They are located on the floors in Frances Cardone Hall, Michael Cardone Hall, and Claudius Roberts Hall. Ellis Melvin Roberts, Susie North, and Susie Vinson feature laundry facilities in central common areas. There is no charge to use the washers and dryers. Laundry detergent and cleaning supplies should be purchased by students.
BUNKING BEDS
Bunking and unbunking beds is a service ORU can provide for special circumstances. Students may submit a request at studenthousing.oru.edu during the room change period. Only Claudius, EMR, and Gabrielle dorms are authorized for bunking and unbunking of beds.
Students who submit a bunking/unbunking request must agree to the following. Both residents in a double room must agree and consent to these conditions and the subsequent labor charges:
- Beds for a particular room will only be bunked/unbunked once for the occupants in any given academic year
- Residents are not permitted to bunk or unbunk their own beds. Students found to be in violation of this policy will be fined the amount of $100.
WHAT YOU'LL NEED TO BRING
Community bathrooms are stocked with toilet paper, but if your room or suite has a private bathroom, you’ll need to bring your own. If you’re living in a Niko apartment, be sure to bring a shower rod and shower curtain, too. You’ll also want your own cleaning supplies and laundry detergent!
KEEPING YOUR SPACE CLEAN
A little routine goes a long way! Empty your trash at least once a week, wash your bedding regularly, vacuum, and avoid leaving food, drinks, or damp towels sitting out. This helps keep your space fresh and prevents mold and pests. If you live in a suite or apartment-style room, you’re responsible for cleaning your bathroom. Remember, only toilet paper should be flushed, and large trash items should go directly to the dumpster rather than being left in hallways or stairwells.
DECORATING YOUR ROOM
Make your room feel like home while taking care of your space. When decorating, avoid nails, screws, tape, or adhesive strips that could peel, stain, or damage the paint. Any damage found at checkout may be charged to the residents of the room.
DOING YOUR LAUNDRY
Laundry View is our state-of-the-art app that lets you know when your wash is done or when a machine is available.